
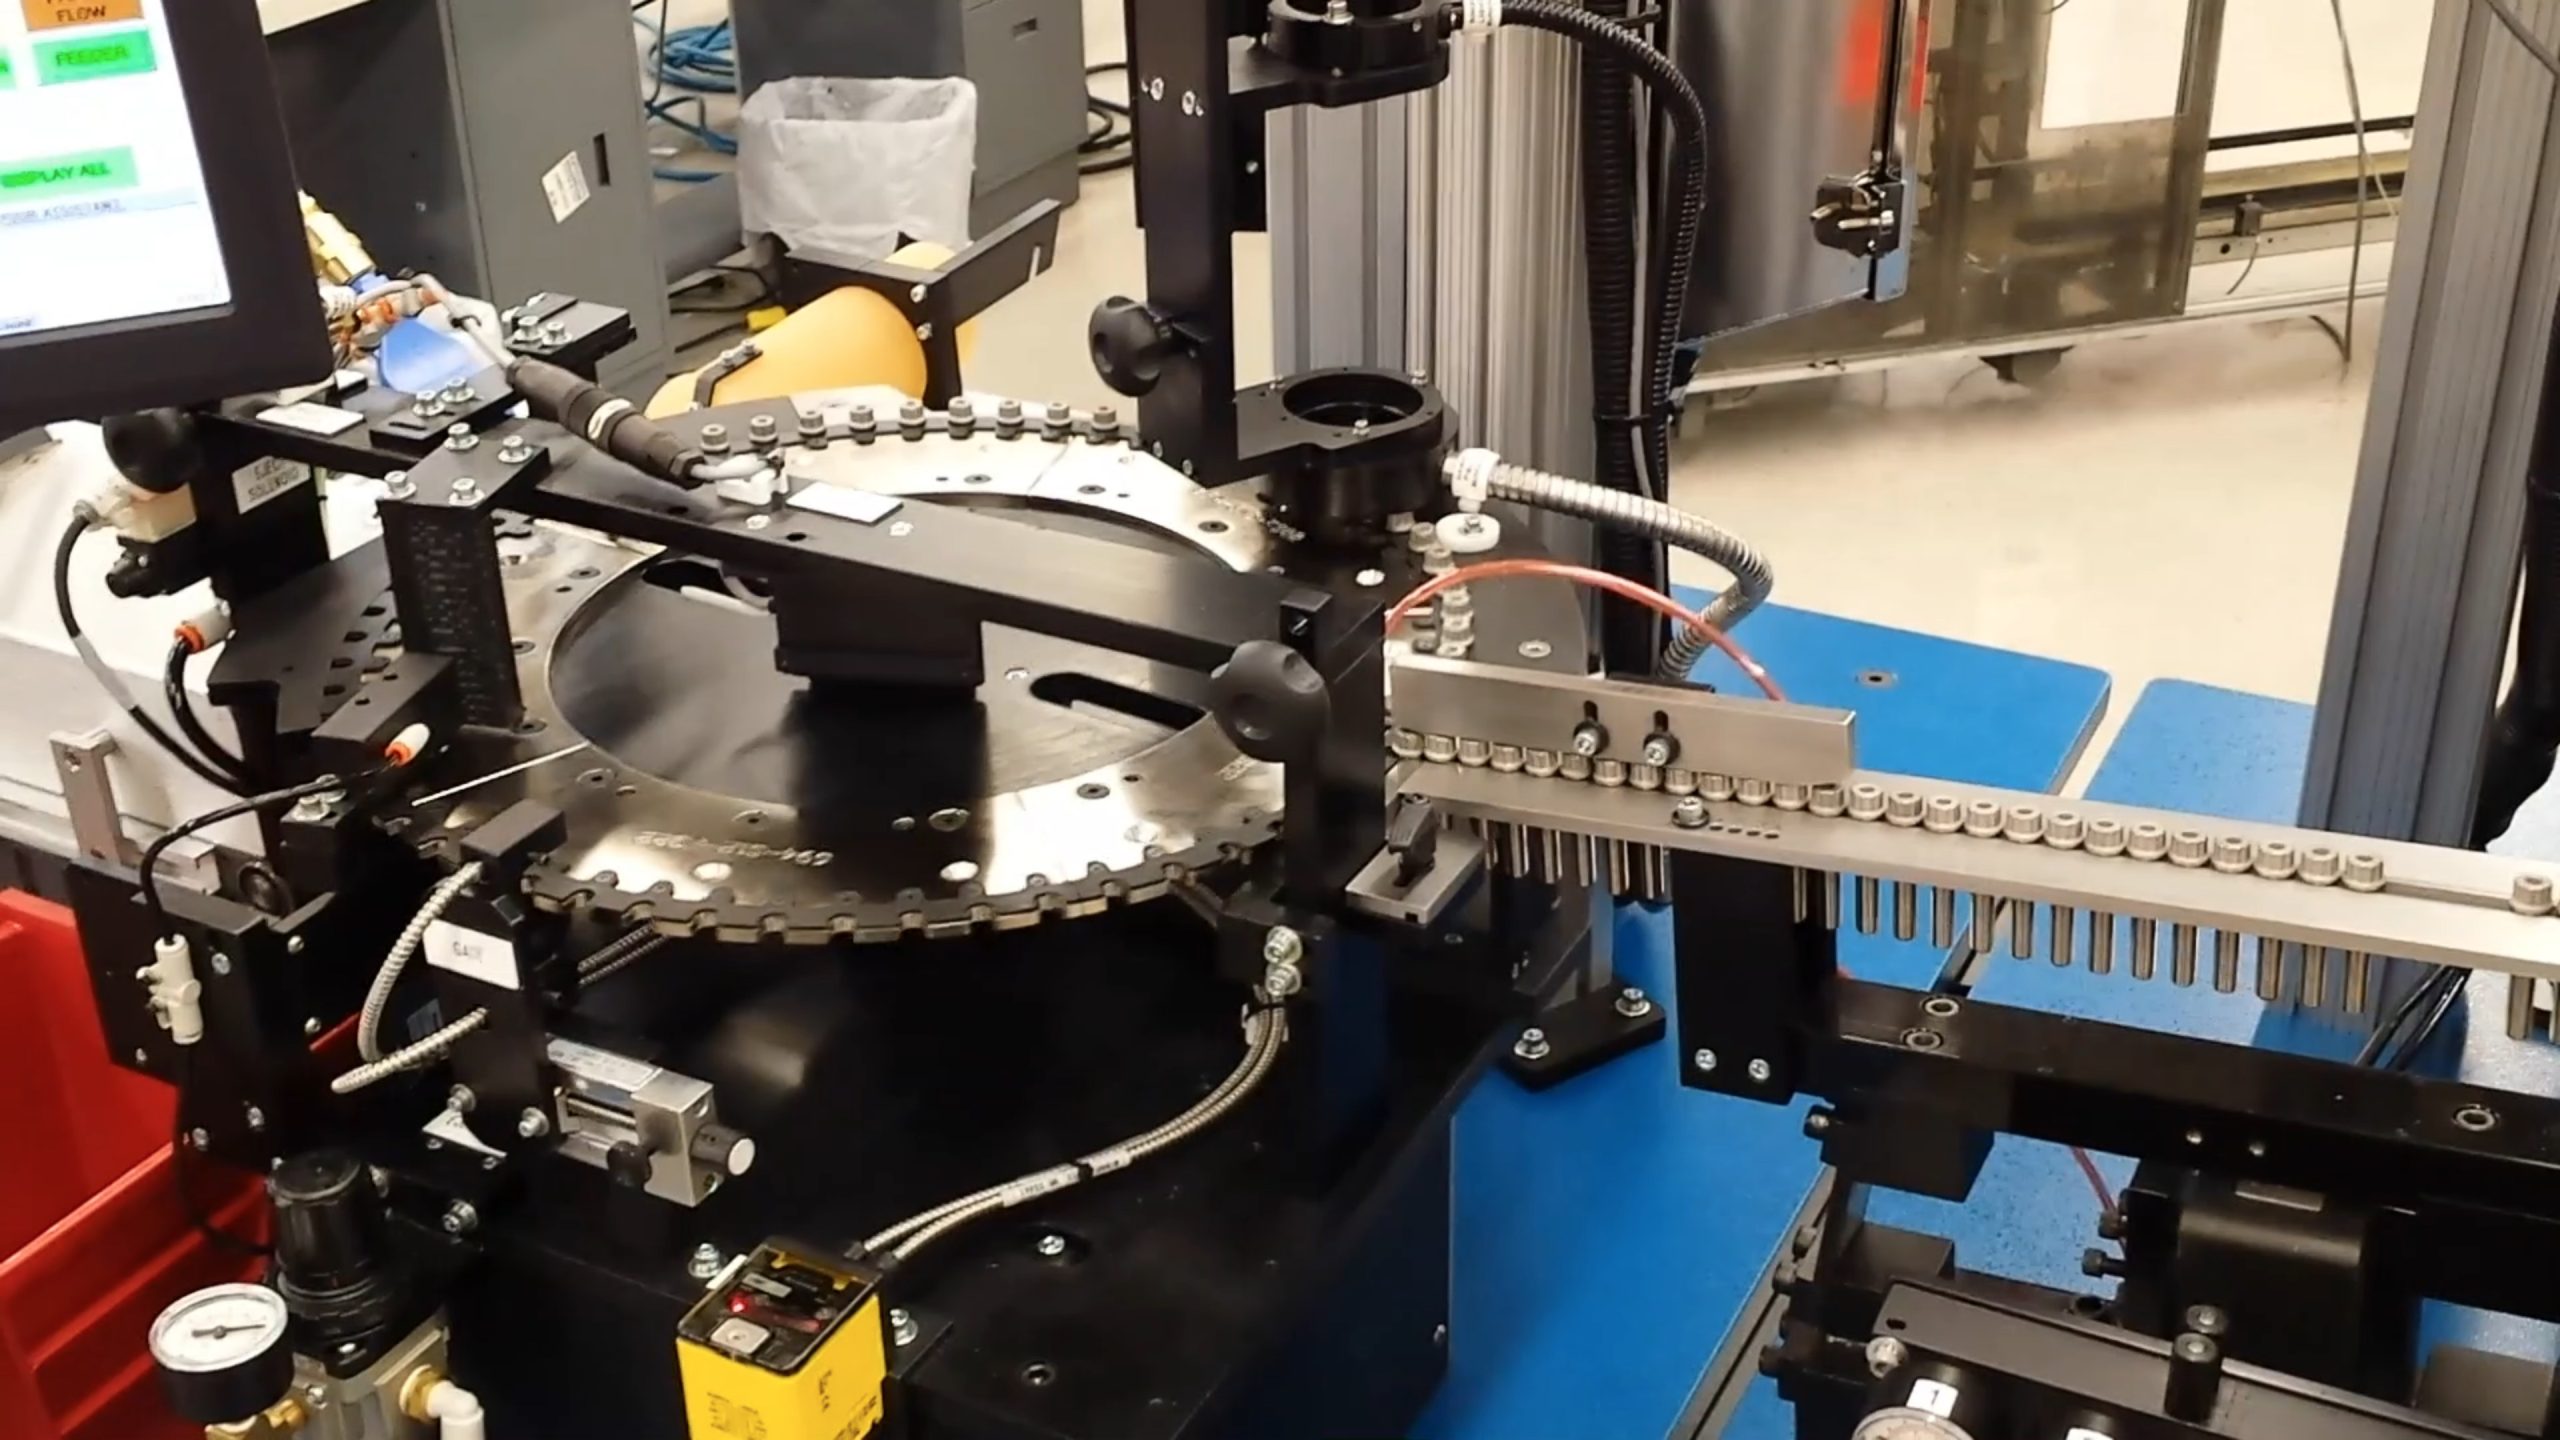
Every bolt, pin and stud that goes into an aircraft carries more weight than its size suggests. Aerospace automation has quietly become the difference between a fastener that holds for thirty years and one that becomes a maintenance finding, or worse, a safety event. As production volumes climb and tolerances tighten, manufacturers are replacing sampling-based manual checks with automated vision inspection that examines 100% of parts at full production speed. The same shift is happening in automotive manufacturing, where fastener integrity is just as critical, even if it’s less visible to the public. This post explains how vision inspection improves aircraft safety, what aerospace shares with automotive quality control, and how to evaluate an inspection system before you buy one.
What Is Aerospace Automation in Fastener Inspection?
In fastener inspection, aerospace automation means using machine vision (cameras, lighting and software running deep learning or rule-based algorithms) to inspect every fastener a line produces, in real time, without relying on a human eye. It replaces spot checks with 100% part inspection, catching dimensional, surface and cosmetic defects before parts leave the plant.
Unlike general industrial automation, such as robotic arms, conveyors and PLCs, inspection automation is about detection accuracy under safety-critical tolerances. A bolt destined for an engine mount or landing gear assembly can’t be “close enough.” It has to be verified every time, and the verification has to be documented. That documentation requirement is what separates aerospace-grade inspection from most consumer manufacturing quality control.
How Does Vision Inspection Make Aircraft Safer?
Vision inspection makes aircraft safer by catching the defects a tired or rushed inspector is likely to miss on at least some parts: gauging errors, thread damage, missing or incorrect character stamps, anodizing flaws and surface cracks. It turns quality control from a sampling exercise into a 100% verification step.
Fastener problems are not a hypothetical concern in aviation. Hardware discrepancies, including incorrect installation, torque and parts, come up again and again in maintenance and inspection findings. That’s not because fasteners are exotic components. It’s because there are so many of them and the margin for error is so small. Automated vision systems address this directly by holding every part to the same zero-defect standard. Each part is measured against defined attributes, and anything outside spec is rejected and logged automatically, with no fatigue and no shift-to-shift variation.
Studies of manual visual inspection have long found that even trained, attentive inspectors catch roughly 80% of visible defects under real production conditions. That means about one in five defective parts can slip through a manual check. On safety-critical aerospace hardware, that gap is the entire argument for automation.
Why Does Automotive Manufacturing Use the Same Inspection Technology?
Automotive manufacturing uses the same vision inspection technology as aerospace because the underlying problem is the same: high-volume fastener production, where a single undetected defect can become a recall, a warranty claim or a safety failure. Cold-formed and screw-machined fasteners are inspected for gauging, surface flaws and attribute conformance at full line speed.
The stakes look different. A missed defect in automotive manufacturing is more likely to surface as a warranty claim or field failure, but the cost pressure is arguably higher because of volume. Automotive lines produce fasteners by the millions, and inspection systems built for that scale use the same core imaging and AI deep learning anomaly detection as aerospace-grade systems, tuned to different defect libraries and cycle times. The American Society for Quality estimates that the cost of poor quality, meaning scrap, rework, warranty claims and field failures combined, commonly runs 15% to 20% of a manufacturer’s sales revenue. That is the cost automated 100% inspection is built to shrink.
This shared technology base is why an inspection supplier that serves both automotive and aerospace customers tends to build more resilient systems. Detection logic developed for one industry’s edge cases often improves accuracy in the other.
What Defects Can Automated Vision Inspection Catch?
Automated vision inspection catches gauging and dimensional errors, surface flaws, thread and character stamp defects, anodizing and coating flaws, and missing or malformed features. These are the nonconformities a camera flags consistently but a person can easily miss after the two-hundredth identical part.
These systems typically combine several inspection methods in one pass:
- Gauging and dimensional verification: confirming length, diameter and thread specifications against tolerance
- Surface flaw detection: cracks, scratches, pitting or inconsistent finish
- Character stamp and marking recognition: verifying that grade markings and part identification are present and legible
- Anodizing and coating inspection: flagging incomplete or inconsistent coating on aerospace-grade hardware
- Supplementary testing: eddy current, thread testing and pneumatic pressure verification added alongside imaging for hardware where surface inspection alone isn’t enough
Because these systems run AI deep learning models alongside traditional rule-based logic, they can flag anomalies that don’t match a predefined defect category. These “something looks off” cases would pass a purely rule-based system, and a distracted inspector might not notice them at all.
How Should Manufacturers Evaluate an Aerospace Automation Vendor?
Manufacturers should evaluate inspection vendors on documented detection accuracy, real-time data reporting and traceability, integration with existing production lines, and long-term support, not just price. A system that’s fast but poorly documented won’t satisfy aerospace quality audits, and one that’s accurate but can’t keep up with your line speed becomes a bottleneck.
A few criteria worth prioritizing:
- Track record at production speed. Ask for 100% inspection throughput numbers at your actual line speed, not in lab conditions.
- Real-time data reporting. You need traceable, auditable records for every part, not just pass/fail counts.
- Remote support and uptime. Remote access for troubleshooting matters more than it sounds. A system that’s down for two days while a technician flies in is a system that’s failing you.
- Cross-industry experience. A vendor that has solved defect detection in other industries, such as electronics, medical and munitions, usually brings more transferable engineering to your problem than a single-industry specialist.
- Certification and stability. ISO 9001:2015 certification and a long installed base are reasonable signs that a vendor will still be supporting your system in ten years. Retina Systems, for example, has more than 35 years in the field and over 880 installations worldwide, the kind of longevity that matters when a system will run safety-critical inspection for decades.
None of these criteria are unique to aerospace, and that’s the point. The same checklist works whether you’re sourcing inspection for a landing gear fastener or a chassis bolt.
Find Out What Your Inspection Is Missing
Aerospace automation isn’t a niche technology anymore. It’s becoming the baseline for any manufacturer producing safety-critical hardware at scale, and the same logic that protects aircraft also protects the cars, trucks and machinery built on the factory floor next door. If your inspection process still relies on sampling and manual checks, the gap between what you’re catching and what 100% automated inspection would catch is worth measuring before it shows up as a recall or an audit finding.
Retina Systems can help you measure it. Send us a sample of your fasteners, good and bad, and our engineers will run them through vision inspection and show you what a 100% automated system would catch on your line. Contact Retina Systems to start a sample part evaluation.
Frequently Asked Questions
What is the difference between aerospace automation and general industrial automation?
Aerospace automation for inspection focuses on safety-critical accuracy and full traceability, while general industrial automation covers broader tasks like material handling. Aerospace inspection systems must document every part against defined tolerances.
Can the same vision inspection system work for both aerospace and automotive manufacturing?
Yes. Both use similar cameras, AI models and gauging methods. The difference is usually the defect library and tolerances configured for each industry’s fastener types and specifications.
How accurate is automated vision inspection compared to manual inspection?
Automated systems inspect 100% of parts consistently, while manual sampling and visual checks typically catch a smaller share of defects because of inspector fatigue and sampling gaps, especially over long production runs.
What types of defects does aerospace vision inspection catch?
Common defects include dimensional and gauging errors, surface flaws, thread damage, missing or incorrect character stamps, and anodizing or coating inconsistencies on fasteners and other precision hardware.
Why do fastener defects matter so much in aerospace manufacturing?
Fasteners hold safety-critical assemblies together, and a single undetected defect can grow into a maintenance issue or structural risk over an aircraft’s service life. That’s why more aerospace manufacturers are moving to 100% inspection.
What should a manufacturer look for when choosing an inspection vendor?
Look for documented accuracy at production speed, real-time data reporting, remote support, relevant certifications such as ISO 9001:2015, and a long, proven installation track record.