

Automated defect detection works in one of two ways. A rule-based vision system measures features you define ahead of time and compares each one against a tolerance. An AI deep learning system learns what a good part looks like from example images, then flags anything that deviates from what it learned. Both approaches sit under the same heading of automated quality control, and both run on the same cameras, lenses and lighting. The real difference is who decides what counts as a defect: the engineer writing the tolerance, or the model reading the image. Choosing wrong gets expensive fast.
How rule-based machine vision finds a defect
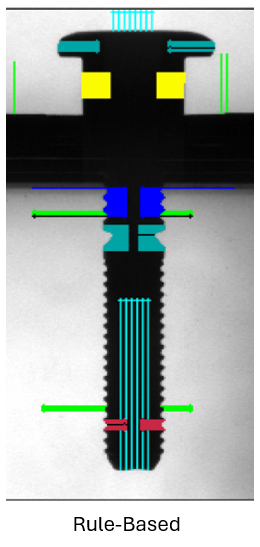
A rule-based system follows a fixed recipe. The camera triggers, the image is cleaned up, and a set of software tools goes looking for specific things. A caliper tool measures the distance between two edges. A blob tool counts dark regions and reports their area. A pattern-matching tool confirms a feature is present and correctly oriented. Each result is compared against a number you set, and the part passes or fails.
Everything here is deterministic. If a bore measures 12.04 mm against a 12.00 ±0.03 mm spec, the part fails, and the log will tell you exactly why. That traceability is why rule-based tools still dominate dimensional work, thread validation, presence and absence checks, and date-code reading.
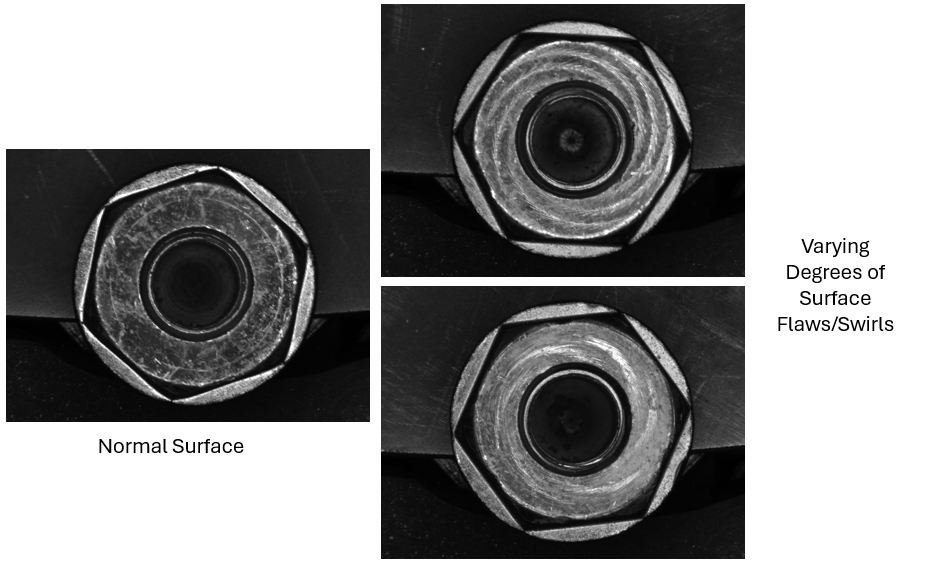
The limitation shows up when a defect resists description. Flash on the parting line of molded plastic parts never appears in the same place twice, and a scratch on a brushed surface can be a legitimate machining mark or a reject depending on depth and direction. Write a rule tight enough to catch every scratch and you start rejecting good parts.
Where AI machine vision takes over
AI machine vision solves that problem from the other end. Instead of describing the defect, you show the model hundreds of images of acceptable parts. It builds a statistical picture of normal, then scores each new image on how far it strays. This is anomaly detection, and it catches defects nobody thought to specify.
It earns its keep on cosmetic and highly variable flaws: weld spatter, splay, plating haze, coating voids, contamination, and surface defects on electronics assemblies, where components from different suppliers never look quite the same. Classification models go one step further and sort defects into named categories, so your quality team gets “porosity” rather than a generic reject count.
The tradeoffs are real. AI needs training images, including defective ones for classification work, and it returns a confidence score rather than a measurement. You cannot put a confidence score on a control plan the way you can put 12.04 mm on one. Retraining takes time when a supplier changes material. And unlike a caliper tool, the model cannot always explain itself.
Rule-based vs. AI deep learning: side by side
| Rule-based vision | AI deep learning | |
|---|---|---|
| Setup input | Engineering tolerances and CAD | Hundreds of sample images |
| Best at | Dimensions, presence, orientation, codes | Cosmetic flaws, variable defects, texture |
| Output | A measurement | A confidence score |
| Explainability | Full, per feature | Limited, improving |
| Handles a new defect type | Needs a new rule | Often catches it already |
| Validation burden | Straightforward | Heavier, model versioning required |
The honest answer for most lines is that you want both. A single station can measure critical dimensions with rule-based tools while a deep learning model watches the same image for anomalies the tolerances never covered. Retina Systems builds this way, layering AI onto conventional vision inside inspection systems engineered around the part rather than forcing every application through one method.
Choosing between them on your line
Start with your defect list, not the technology. Pull six months of internal reject data and customer complaints, then sort each failure mode into two piles: things you can put a number on, and things your inspectors recognize but cannot specify. The first pile is rule-based work. The second pile is where AI pays for itself.
Volume and consequence matter too. In automotive manufacturing, where IATF 16949 control plans demand documented verification and a single escape can trigger a containment event across multiple plants, the measurable checks usually need to stay rule-based for auditability, with AI running alongside as a safety net. In medical device production, validation requirements push the same way, though anomaly detection is increasingly accepted for cosmetic inspection where a written spec was never realistic.
Then check the physics before anything else. Neither approach recovers a defect the optics never captured. As a rule of thumb, a flaw needs to span at least three pixels in the image to be detected reliably, so a 0.05 mm defect demands a camera and lens setup with enough resolution to see it.
Most inspection projects fail on lighting and part presentation long before the software matters. Get a sample of your worst parts imaged properly, look at what the camera actually sees, and the choice between rules and AI usually makes itself.
See what your camera sees
Not sure which approach fits your parts? Send Retina Systems a sample of your toughest parts, good and bad. Our engineers will image them under production conditions and recommend rule-based, AI or combined inspection based on what the images show, not on which technology we’d rather sell. Contact Retina Systems to start a sample part evaluation.
Frequently Asked Questions
1. What is automated defect detection?
Automated defect detection is the use of cameras, lighting and software to inspect manufactured parts for flaws without a human operator. The system captures an image of each part, analyzes it against either engineered tolerances or a trained model, and sorts good parts from bad ones in line at production speed.
2. Is AI machine vision more accurate than rule-based vision?
Not universally. Rule-based vision is more accurate for anything measurable, because it returns an actual dimension rather than a probability. AI is more accurate for defects that vary in appearance and cannot be described by a fixed rule, such as scratches, stains or surface texture faults.
3. How many images does a deep learning model need for training?
Anomaly detection can often start with 100 to 300 images of good parts. Defect classification needs far more, typically several hundred examples of each defect type you want named. Rare defects are usually the bottleneck, which is why many manufacturers begin with anomaly detection and add classification later.
4. Can automated inspection replace human inspectors entirely?
For repeatable, defined checks, yes, and with better consistency than a person at hour seven of a shift. Humans remain valuable for judgment calls, root cause investigation and handling genuinely novel failures. Most plants redeploy inspectors to process improvement rather than eliminating the role.
5. Does an AI vision system need retraining when the part changes?
Usually yes. A material change, a new supplier, a tooling repair or a revised surface finish all shift what the model considers normal. Plan for periodic retraining as part of maintenance, and keep the original image set so you can version the model against it.
6. How quickly does an automated inspection system pay for itself?
Payback normally comes from three places: scrap reduction, sort labor removed, and the cost of a single customer containment event avoided. Manufacturers running high volumes with a documented PPM problem often see a return within twelve to eighteen months, though the calculation depends heavily on part value and defect rate.